CCAMTG-2500 A04 — QA, Inspection & NDE
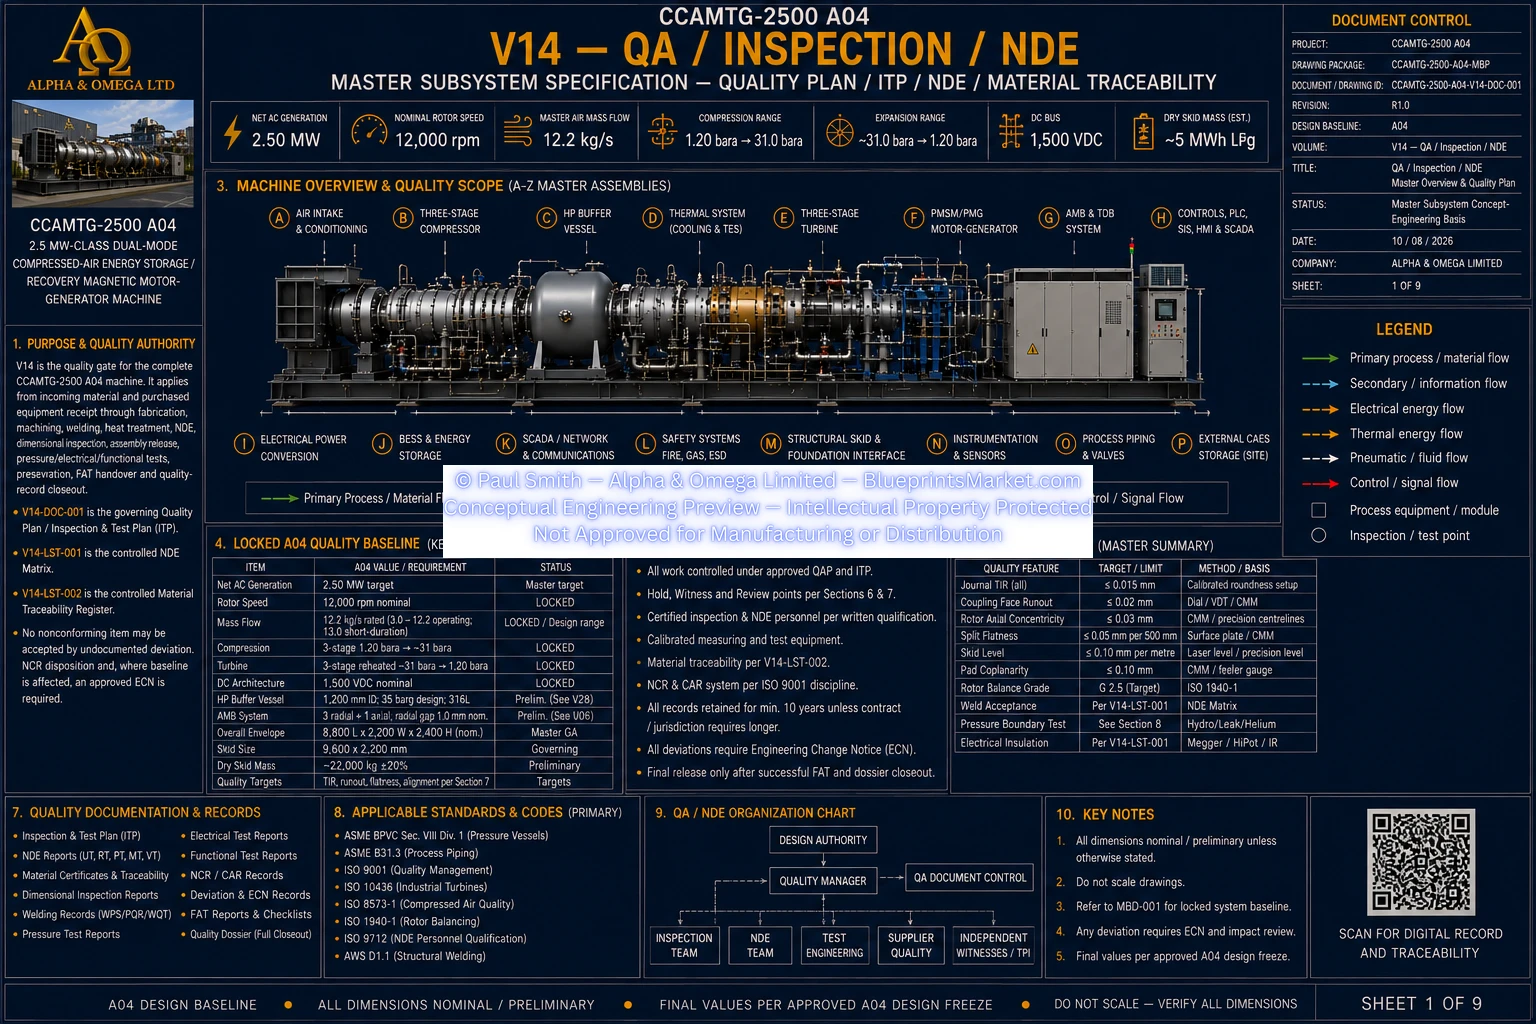
Volume 14 defines the complete quality-assurance, inspection and non-destructive examination architecture
for the CCAMTG-2500 A04. It controls quality gates from incoming material and purchased-equipment receipt
through fabrication, machining, welding, heat treatment, NDE, dimensional inspection, assembly release,
pressure and electrical testing, preservation, Factory Acceptance Testing, Site Acceptance Testing and
final as-built quality-record closeout.
Main Public Quality Baseline
- Machine Class: 2.5 MW-Class Dual-Mode Compressed-Air Energy Storage / Recovery Magnetic Motor-Generator Machine
- Net AC Generation Target: 2.50 MW
- Nominal Rotor Speed: 12,000 rpm
- Master Air Mass Flow: 12.2 kg/s
- Compression Architecture: Three-Stage, 1.20 bara → ~31 bara
- Expansion Architecture: Three-Stage Reheated, ~31 bara → 1.20 bara
- DC Bus: 1,500 VDC
A04 Quality Basis:
Quality verification is performed against the approved released requirements for each subsystem.
Preliminary, analysis-dependent, supplier-dependent, code-dependent and site-dependent values are not
automatically treated as fabrication-release acceptance values.
Quality Assurance Overview
- Inspection and Test Plan control
- Material traceability
- Incoming inspection
- Manufacturing inspection
- Welding and special-process quality control
- Non-destructive examination
- Dimensional metrology
- Rotating-equipment quality gates
- Pressure-boundary quality gates
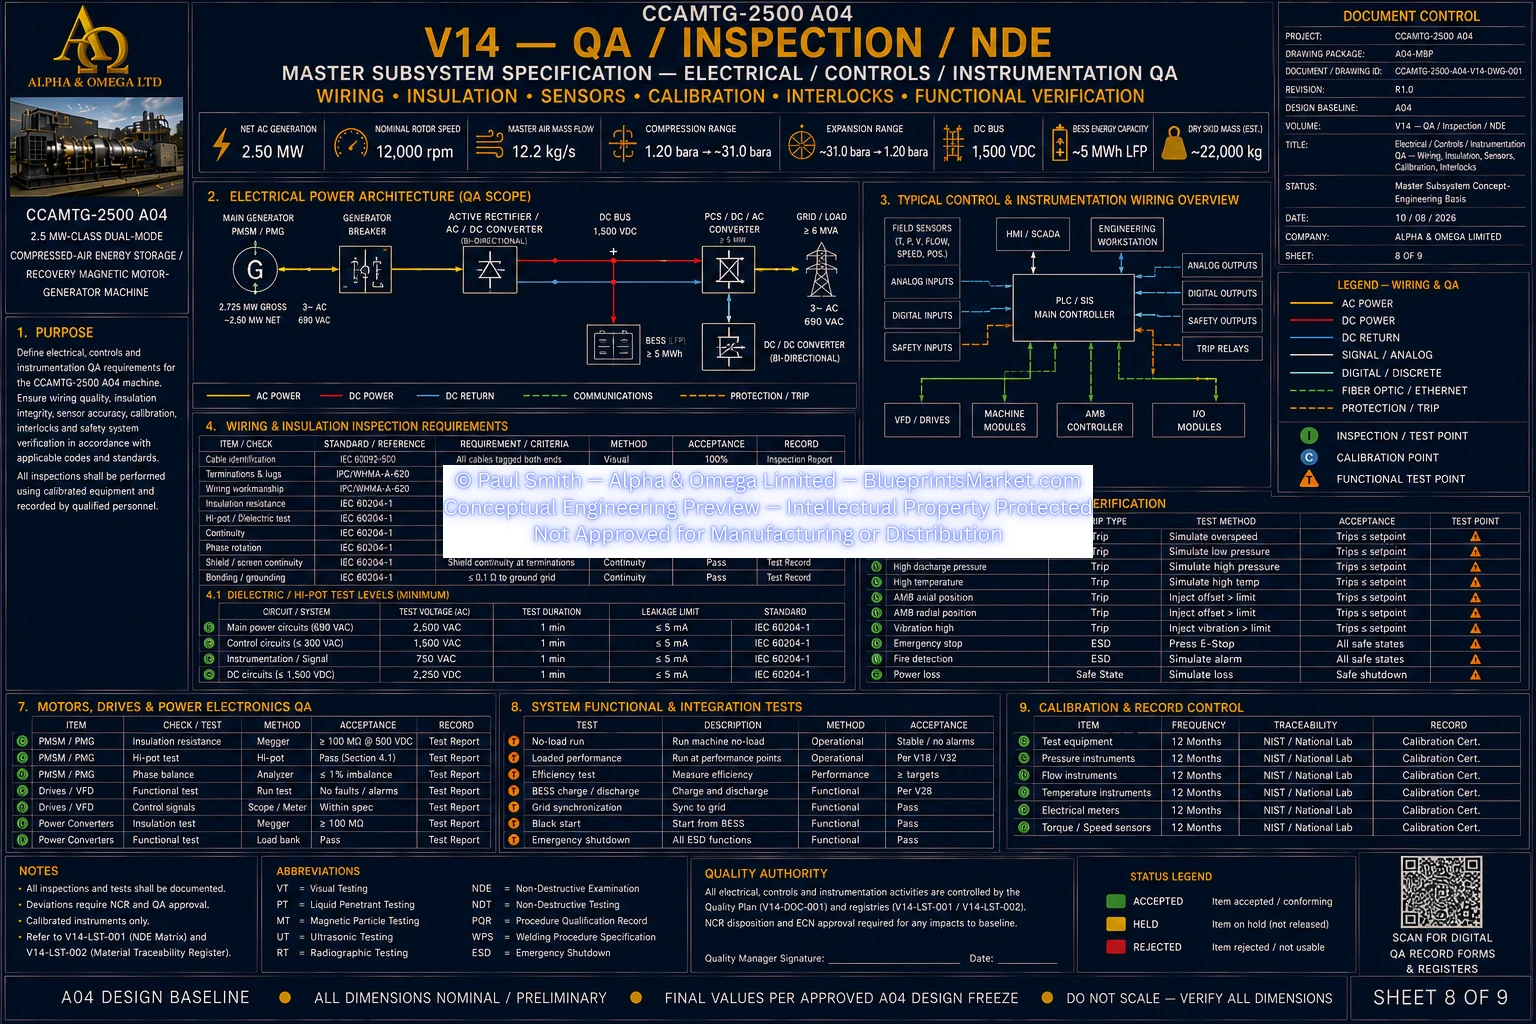
- Electrical, controls and instrumentation quality
- Calibration management
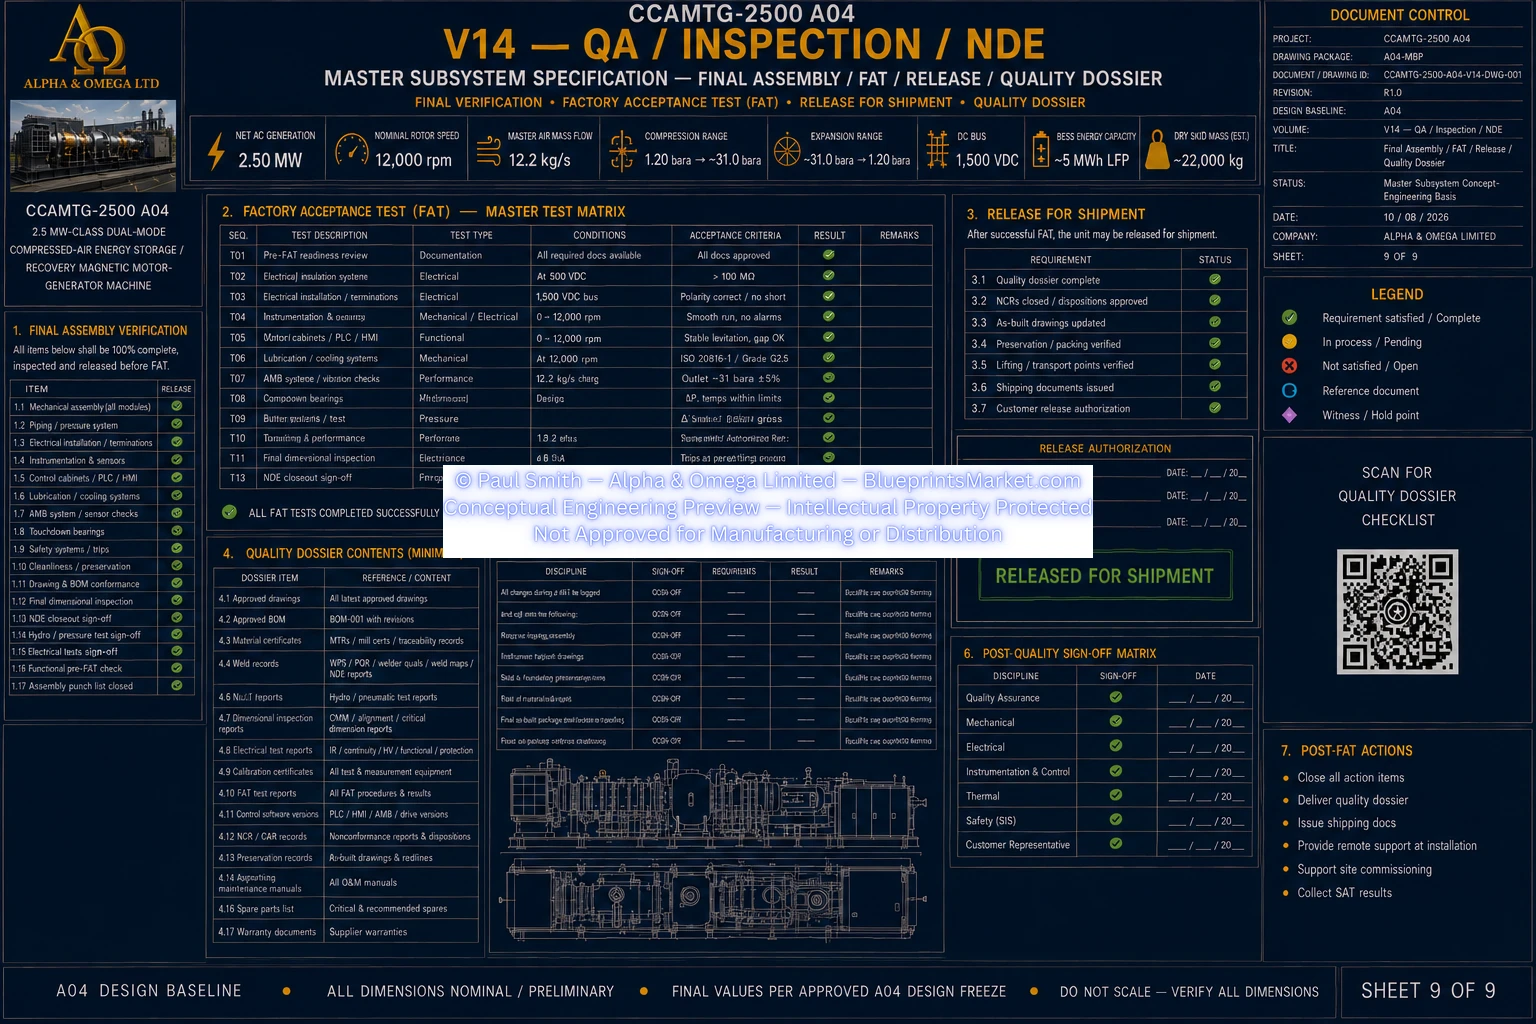
- FAT and SAT quality readiness
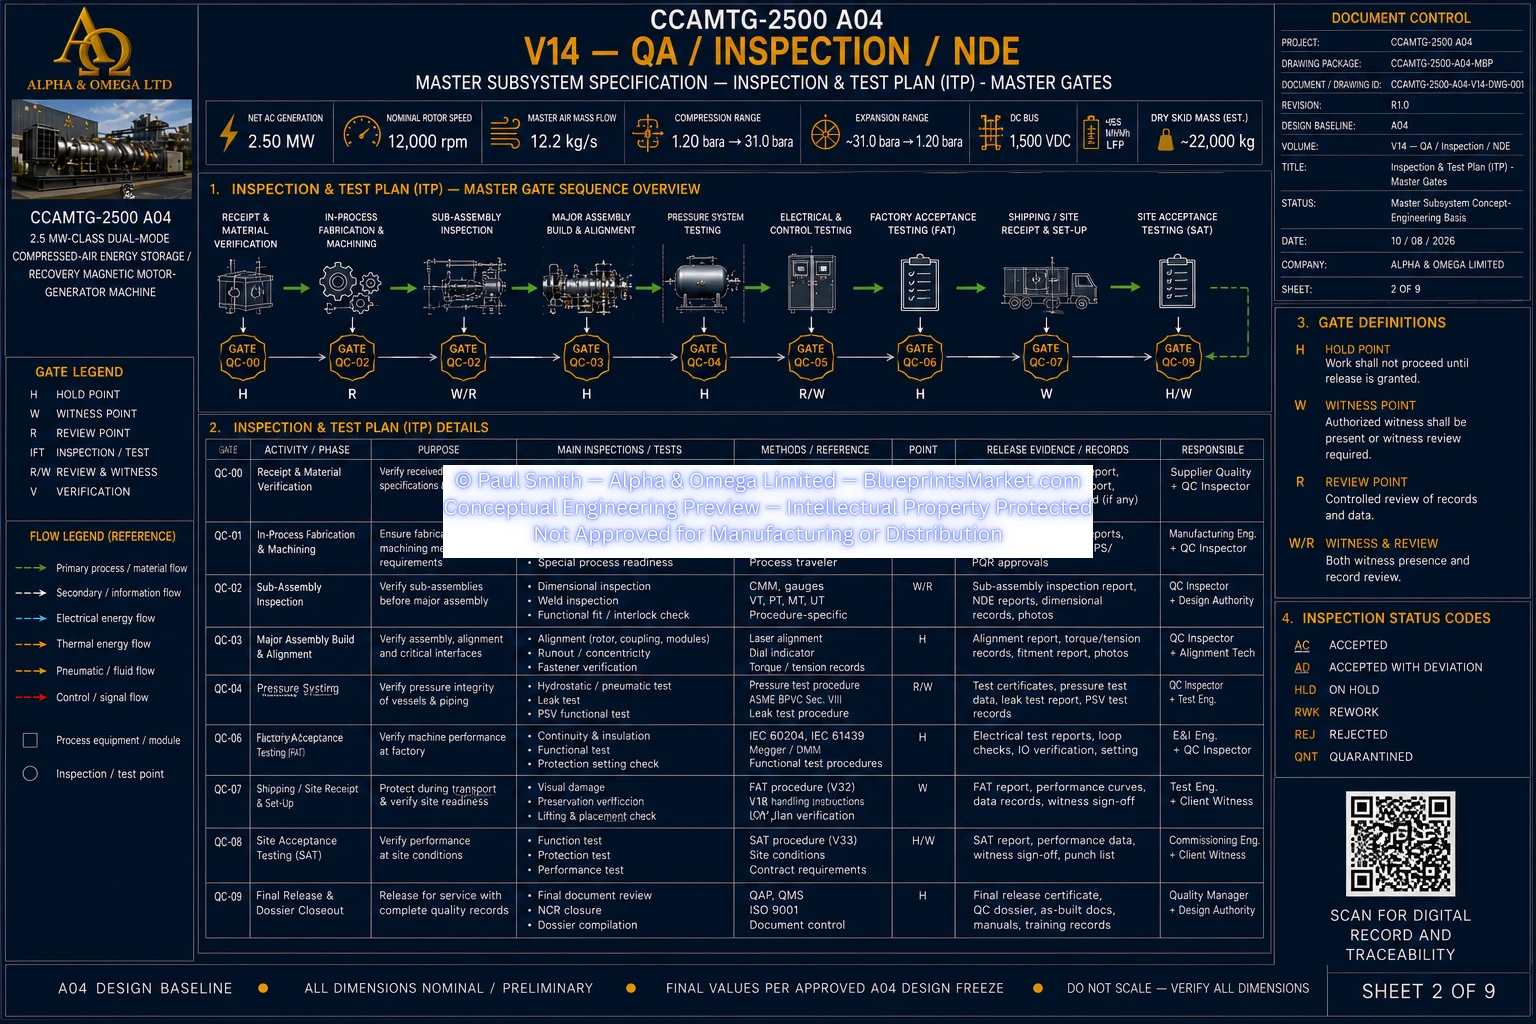
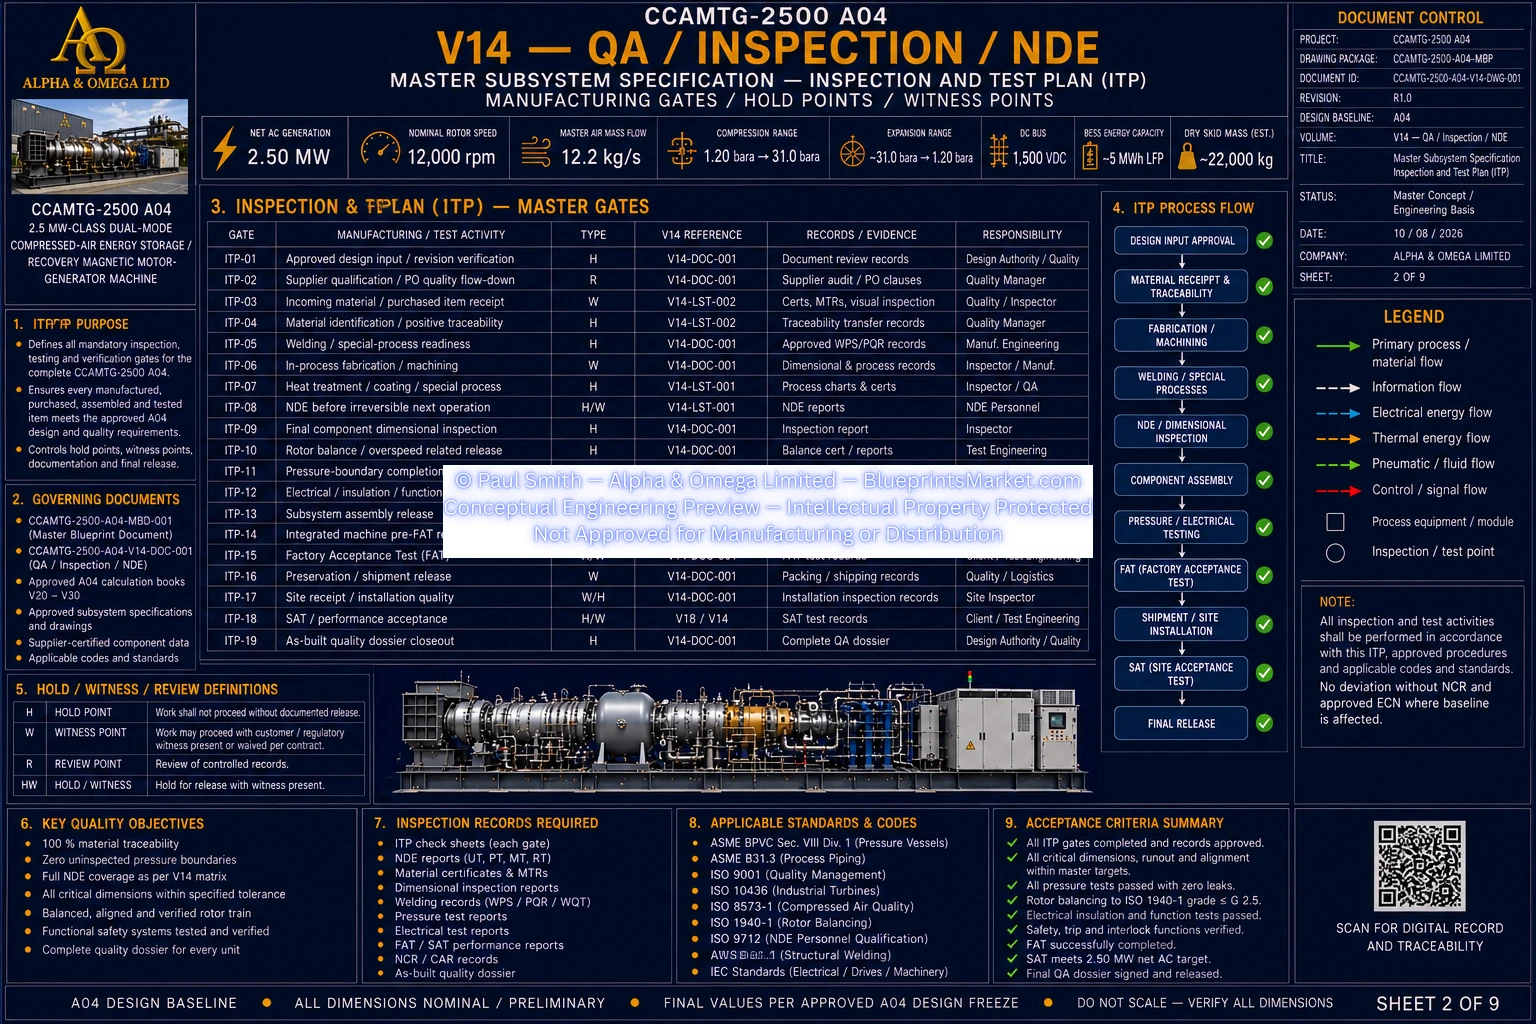
Inspection & Test Plan
- Approved design-input verification
- Supplier qualification and quality-flow-down review
- Incoming material and purchased-item inspection
- Material identification and traceability transfer
- Welding and special-process readiness
- In-process fabrication and machining inspection
- Heat-treatment and coating verification
- NDE before irreversible manufacturing operations
- Final component dimensional inspection
- Rotor balance and rotating-equipment release
- Pressure-boundary completion review
- Electrical and functional testing
- Subsystem assembly release
- Integrated machine pre-FAT review
- Factory and site acceptance release
Hold, Witness & Review Points
- Hold points prevent work from proceeding without documented release
- Witness points provide controlled inspection attendance opportunities
- Review points verify controlled records and supporting evidence
- Contract, code and jurisdiction requirements can add stricter quality points
- Inspection status remains clearly identified throughout manufacture and assembly
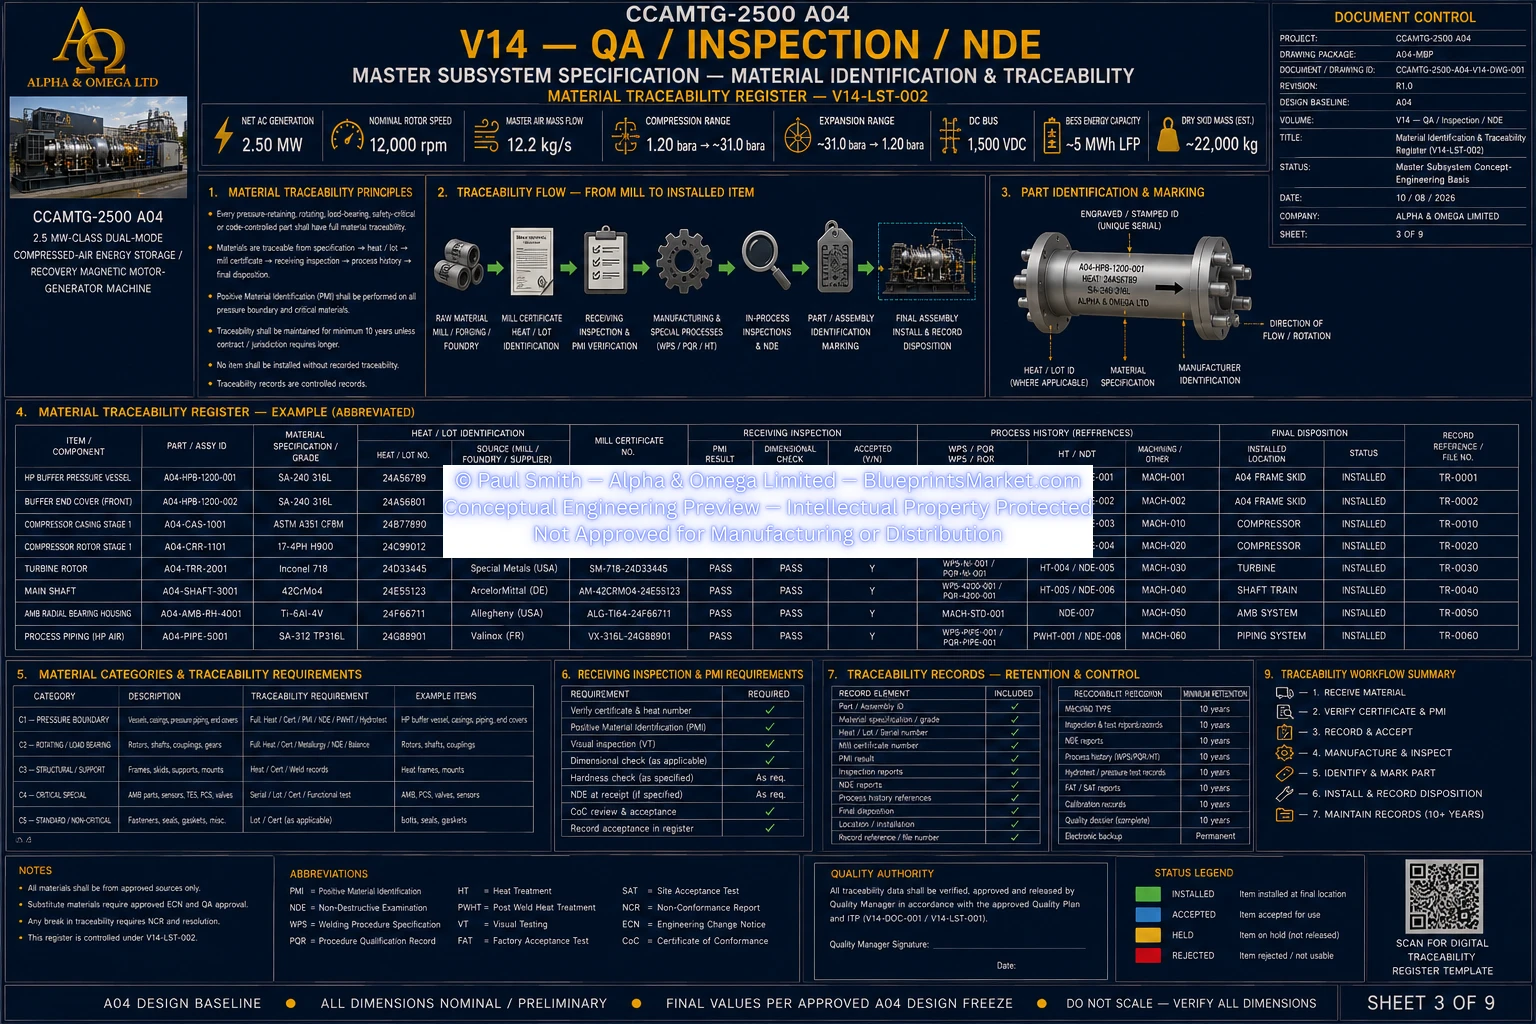
Material Traceability
- Unique A04 part identification
- Controlling drawing and revision
- Material specification and condition
- Manufacturer, mill and supplier identity
- Heat, melt, batch or lot traceability
- Serial-number control where applicable
- Material and supplier certification
- Receiving inspection records
- Manufacturing process history
- Inspection and NDE report linkage
- Installed-position traceability
- Final acceptance or NCR disposition
Incoming Inspection
- Purchase-order and specification verification
- Part and serial-number verification
- Material certificate review
- Visual condition inspection
- Dimensional and rating checks
- Positive material identification where required
- Supplier-documentation verification
- Receipt acceptance before release to manufacture
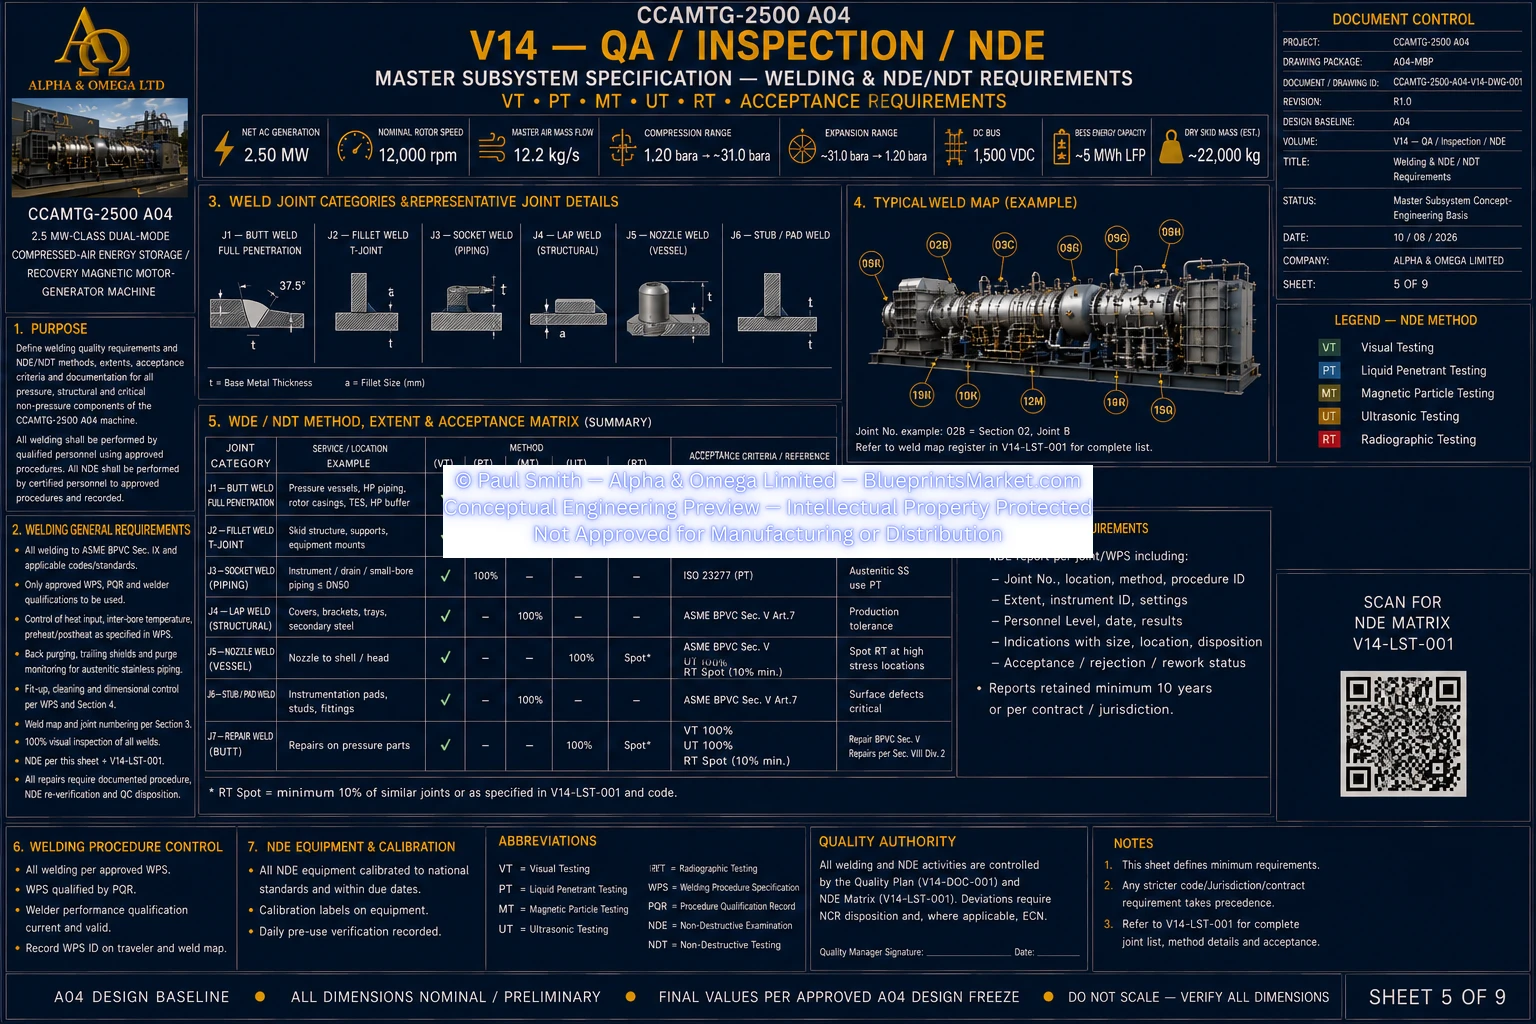
Non-Destructive Examination
- Visual testing
- Liquid penetrant testing
- Magnetic particle testing where material permits
- Ultrasonic testing
- Radiographic testing where required
- Volumetric inspection of critical forgings and pressure welds
- Surface inspection of critical rotating components
- Repair-area re-examination
NDE Execution Control
- Approved examination procedures
- Qualified and certified NDE personnel
- Calibrated examination equipment
- Controlled reference standards and blocks
- Defined examination coverage
- Controlled sensitivity and recording thresholds
- Traceable indication disposition
- Final reports linked to the inspected part, weld or joint
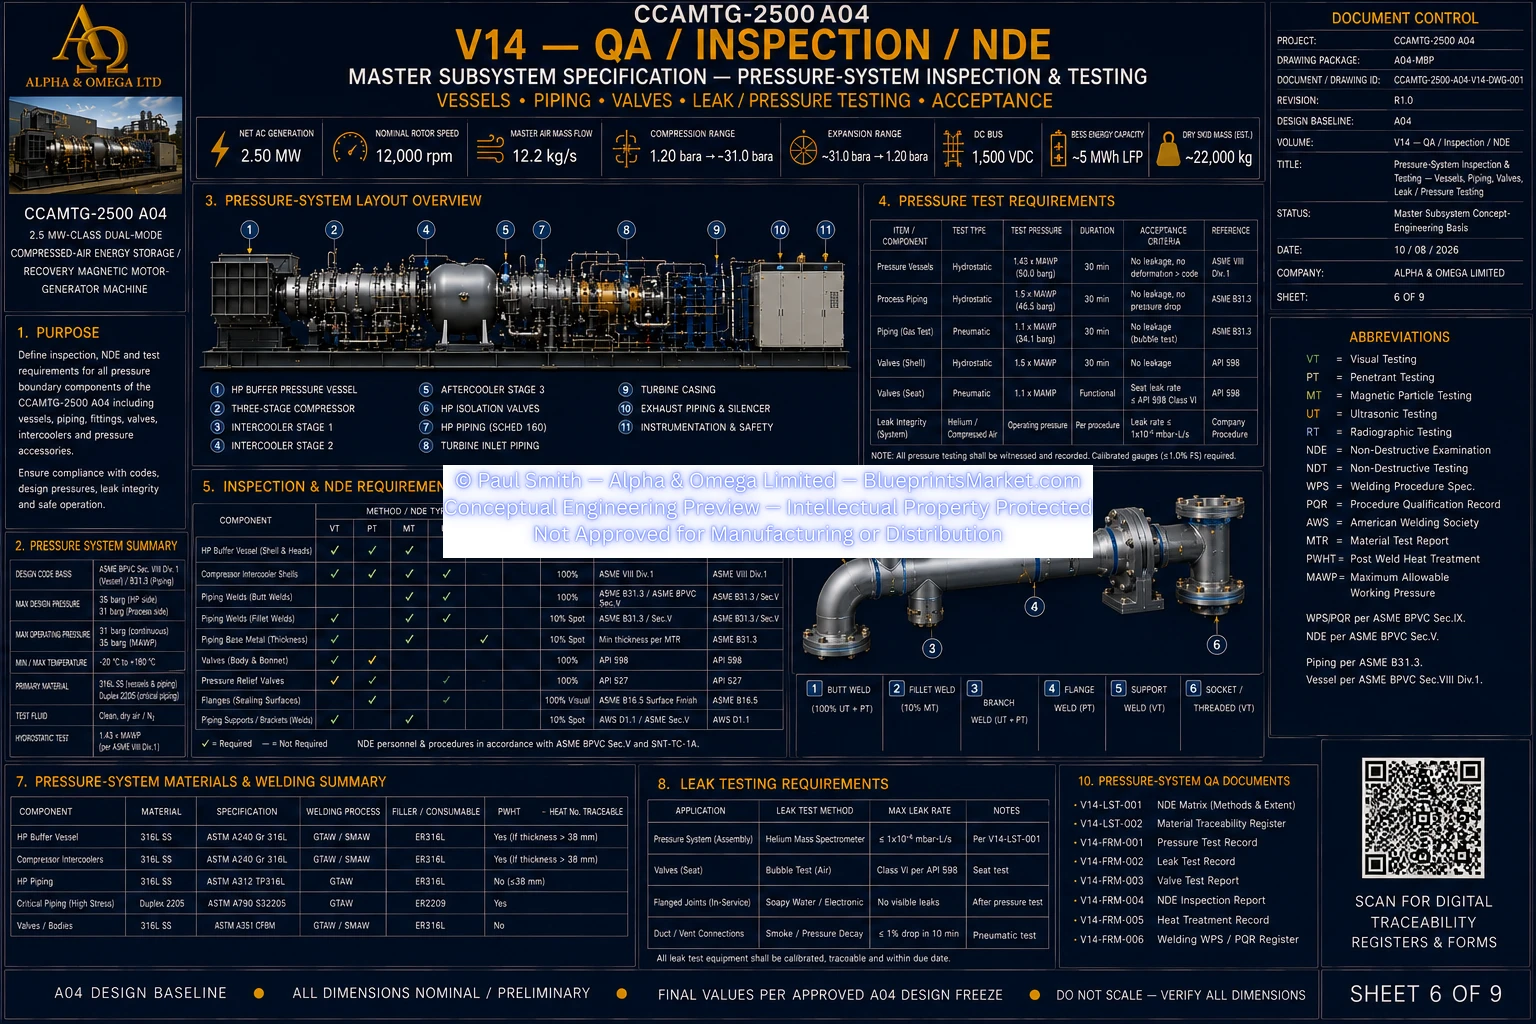
Pressure-Boundary NDE
- Pressure-vessel weld examination
- High-pressure nozzle and attachment inspection
- High-pressure process weld examination
- Pressure-casing inspection
- Code- and design-controlled examination extent
- Required NDE completed before pressure testing
- Pressure-boundary inspection results retained in the final quality dossier
Structural Weld Inspection
- Primary structural skid weld inspection
- Visual examination of fabricated joints
- Surface NDE where required
- Volumetric examination of designated critical welds
- Structural distortion monitoring
- Mounting-interface geometry verification
- Inspection extent coordinated with the released structural design
Rotating-Component NDE
- Rotor-shaft forging inspection
- Compressor impeller inspection
- Turbine wheel and blade inspection
- Surface and volumetric examination where applicable
- Inspection before and after critical manufacturing operations
- Final inspection before rotor assembly
- Repair controls tied to engineering disposition
Welding Quality Control
- Approved welding procedures
- Supporting procedure qualification records
- Qualified welders and welding operators
- Controlled welding consumables
- Joint preparation and fit-up inspection
- Preheat and interpass monitoring where applicable
- Post-weld heat-treatment records where required
- Stainless-steel contamination control
- Controlled repair welding
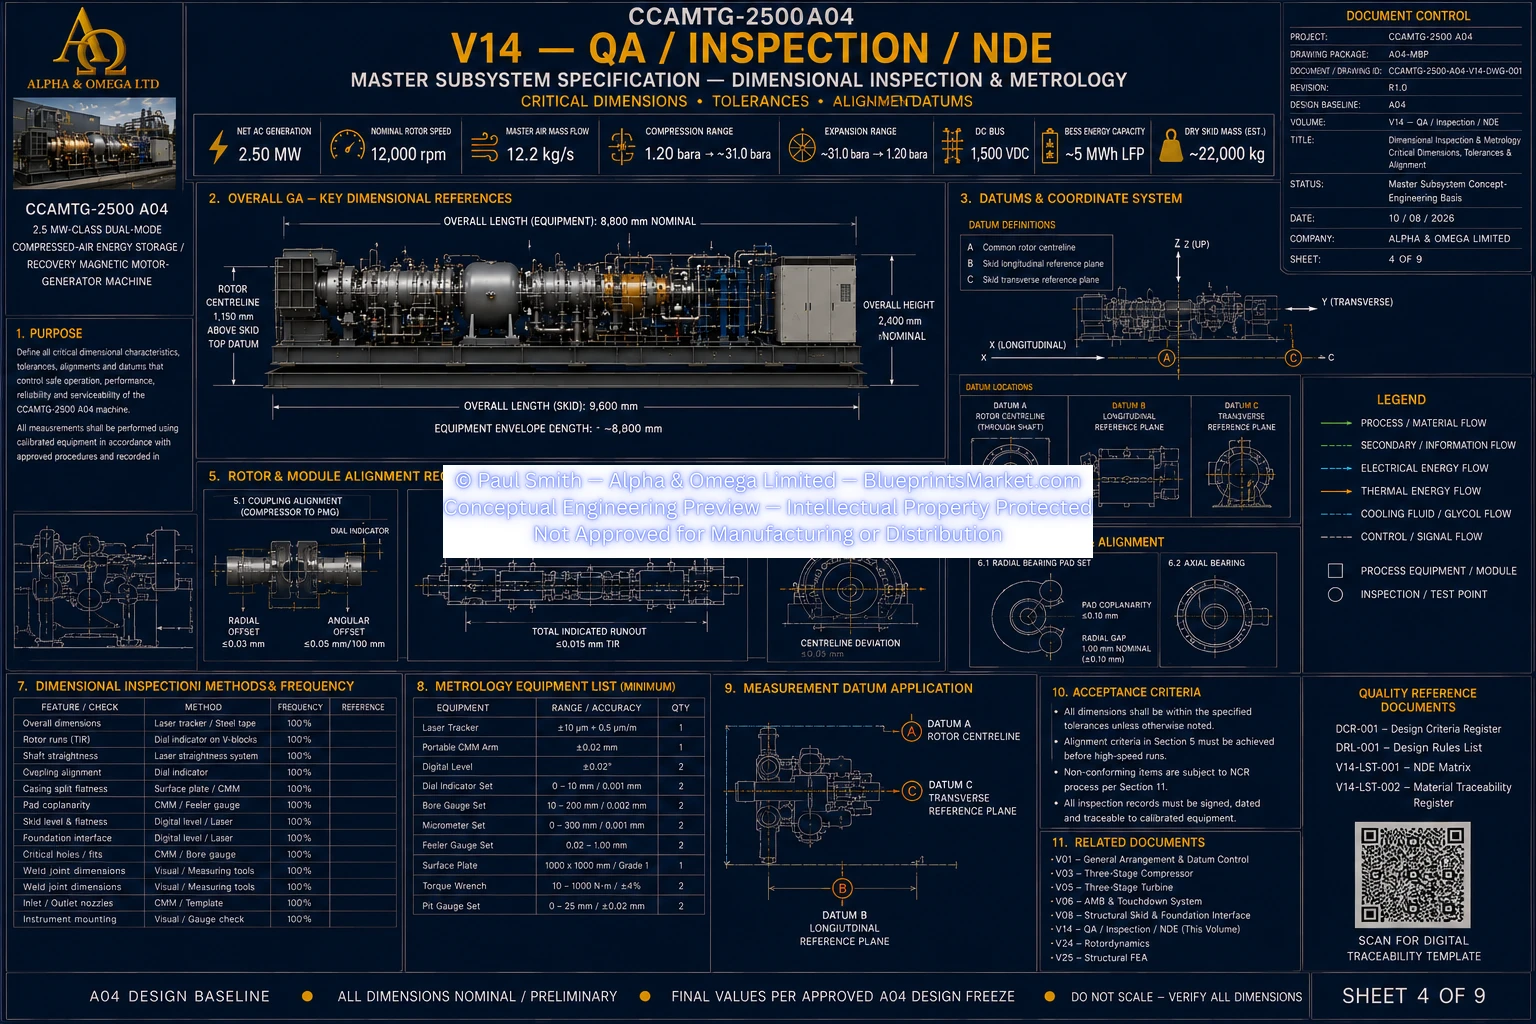
Dimensional Inspection & Metrology
- Coordinate measuring machine inspection
- Laser-tracker dimensional inspection
- Precision runout measurement
- Concentricity verification
- Flatness and coplanarity verification
- Rotor and coupling interface inspection
- Skid and machinery-datum verification
- Final general-arrangement dimensional inspection
Measurement Equipment Control
- Unique equipment identification
- Current calibration status
- Traceability to recognized standards
- Measurement capability matched to the inspected characteristic
- Environmental suitability for acceptance measurements
- Measurement uncertainty considered near acceptance limits
- Out-of-tolerance calibration findings receive documented impact review
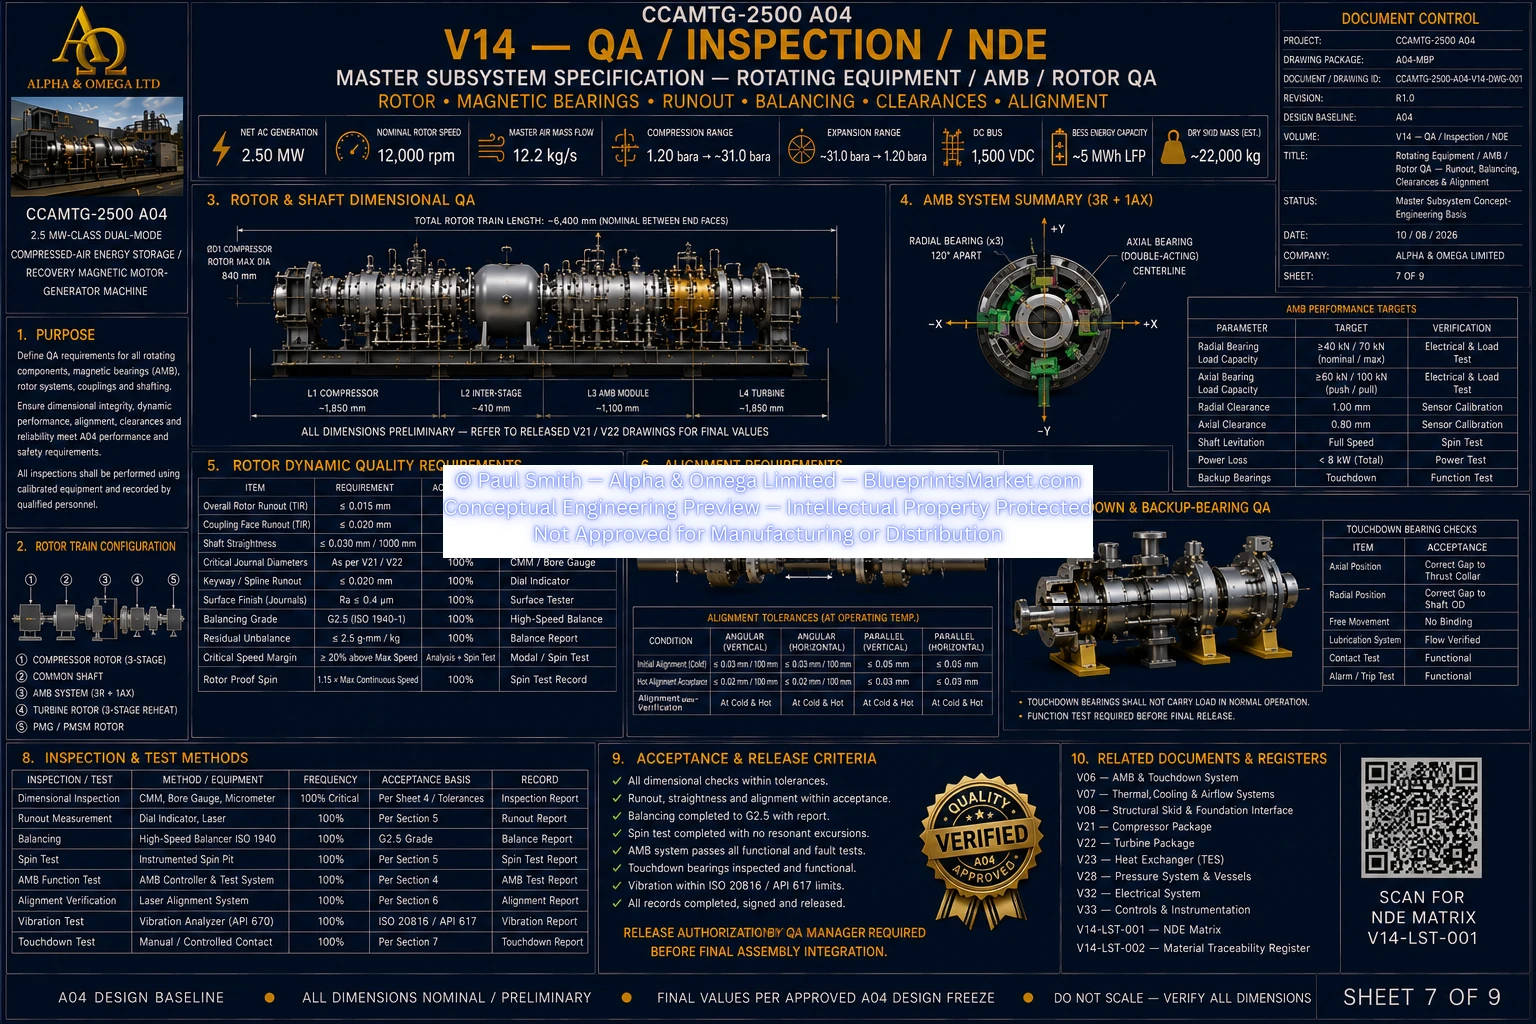
Rotating-Equipment Quality Release
- Compressor aerodynamic and structural release verification
- Turbine aerodynamic and overspeed release verification
- Material-certification review
- Rotor and wheel NDE
- Dimensional-profile inspection
- Runout verification
- Dynamic-balance verification
- Coupling-interface inspection
- Common rotor alignment verification
Active Magnetic Bearing & Touchdown Quality
- AMB and TDB dimensional inspection
- Rotor-position sensor verification
- Electrical checks
- Coil and insulation verification
- Rotor levitation verification
- Static and transient support verification
- Touchdown fault-capability evidence
- Integration with approved magnetic-bearing engineering
PMSM/PMG Quality Verification
- Electromagnetic design-release verification
- Rotor-retention evidence
- Stator and rotor dimensional inspection
- Winding resistance verification
- Insulation testing
- Sensor verification
- Supplier test evidence
- Balance and overspeed evidence where required
Pressure-Boundary Quality Gates
- Approved pressure-design input
- Pressure-boundary material traceability
- Qualified fabrication procedures
- Weld-map control
- Required NDE acceptance
- Dimensional inspection
- Relief-device certification and installation verification
- Controlled pressure and leak testing
- Complete pressure-equipment quality dossier
Fastener, Joint & Seal Quality
- Critical joint identification
- Joint-specific preload verification
- Controlled tightening method
- Fastener material and lot traceability
- Gasket and seal verification
- Pressure-flange inspection
- Bearing and AMB housing joint inspection
- PMG structural-joint verification
- Rotating-fastener independent inspection where designated
Electrical Quality Control
- Electrical component-rating verification
- Polarity and connection inspection
- Insulation-system verification
- Precharge and isolation testing
- Contactor and interlock verification
- Earthing and bonding continuity
- Converter and PMSM/PMG supplier FAT review
- Electrical protection coordination with approved design documents
Instrumentation Quality Control
- Instrument tag verification
- Measurement-range verification
- Unit and process-connection verification
- Calibration
- Orientation and installation inspection
- Impulse and tubing integrity checks
- Loop checks to PLC, SIS and HMI
- Trip-input simulation where safe and approved
PLC, SIS & HMI Quality
- Software version and configuration control
- Configuration checksum verification
- I/O point-to-point verification
- Permissive and interlock testing
- Alarm and trip cause-and-effect verification
- Network segregation verification
- Backup and restore verification
- Controlled software records retained in the quality dossier
BESS & PCS Quality
- Supplier-certified BMS and PCS testing
- DC-system compatibility verification
- State-of-charge logic verification
- Thermal and fire-interface checks
- Isolation verification
- Emergency-response interface testing
- Supplier quality records incorporated into the machine dossier
Subsystem Quality Release
- General arrangement dimensional release
- Intake material and actuator verification
- Compressor material, profile, NDE, runout and balance release
- HP buffer pressure-equipment quality release
- Turbine material, profile, NDE, runout and balance release
- AMB/TDB dimensional, electrical and functional release
- Thermal and cooling equipment quality release
- Skid material, weld, dimensional and lifting verification
- Electrical FAT and protection release
- Joint and seal installation verification
- Manufacturing-record completion
- System-integration configuration verification
Nonconformance Control
- Nonconforming items positively identified
- Physical or electronic quarantine
- Technical review of the nonconformance
- Rework, repair, concession or scrap disposition
- Design-authority review for safety-critical conditions
- Controlled repair instructions
- Repeat affected inspection and NDE
- Final documented closure
Corrective & Preventive Action
- Recurring quality issues receive root-cause investigation
- Corrective actions are documented and controlled
- Preventive measures applied where appropriate
- Effectiveness review confirms corrective-action performance
- Configuration impact is assessed where the design baseline is affected
Cleanliness & Foreign-Material Exclusion
- Process-air internals protected from foreign material
- Compressor and turbine internals protected during manufacture and assembly
- HP vessel and heat-exchanger interiors protected from contamination
- Openings capped or covered when unattended
- Controlled foreign-material inventories used where loose-item risk exists
- Final cleanliness acceptance documented before closure
Preservation Quality
- Controlled corrosion protection
- Moisture and environmental protection
- Controlled packaging
- Storage-condition monitoring
- Shaft-restraint or rotation requirements where applicable
- Preservation inspection before shipment
- Preservation status transferred into site receipt and installation records
Factory Acceptance Quality Readiness
- Calibration status confirmed
- Mandatory safety guards installed
- Critical inspection hold points closed
- Subsystem quality-release records complete
- Rotor and magnetic-bearing release evidence complete
- Pressure-protection evidence complete
- Electrical and controls verification complete
- Approved FAT configuration established
Site Acceptance Quality
- Site receipt inspection
- Shipping-damage review
- Traceability verification
- Installation quality inspection
- Machine alignment verification
- Site instrument and control verification
- Site functional acceptance testing
- Performance acceptance record completion
Manufacturing Data Record & Quality Dossier
- Released design and configuration records
- Procurement and supplier records
- Material certifications
- Manufacturing process records
- Welding qualifications and weld maps
- NDE procedures and reports
- Dimensional inspection records
- Mechanical assembly records
- Pressure-test records
- Electrical and control records
- Rotating-equipment quality records
- FAT and SAT test records
- NCR and corrective-action records
- Preservation and shipping records
V14 Quality Documentation
- Quality Plan / Inspection & Test Plan
- NDE Matrix
- Material Traceability Register
- Incoming Inspection Report
- Weld and Joint Inspection Record
- Dimensional Inspection / FAI Record
- NCR / Concession / Repair Record
- Calibration and Test Equipment Register
- Subsystem Quality Release Certificate
- Manufacturing Data Record / Quality Dossier Index
Quality Release Philosophy
- Every manufactured part is traceable to its controlling requirement
- Every purchased critical item has defined supplier-quality acceptance
- Every critical weld and joint has controlled qualification and inspection
- Every safety-critical characteristic has objective verification evidence
- Every critical instrument is tagged, calibrated and reconciled with controls documentation
- No unresolved safety-critical NCR remains open at release
- No expired acceptance calibration is permitted at release
- No mandatory traceability record may be missing at final machine release