
Outrigger & Belt Truss System
HT900 — Tubular Stainless-Steel Structural Coupling, Drift Control & Global Load-Transfer System
1.0 System Overview
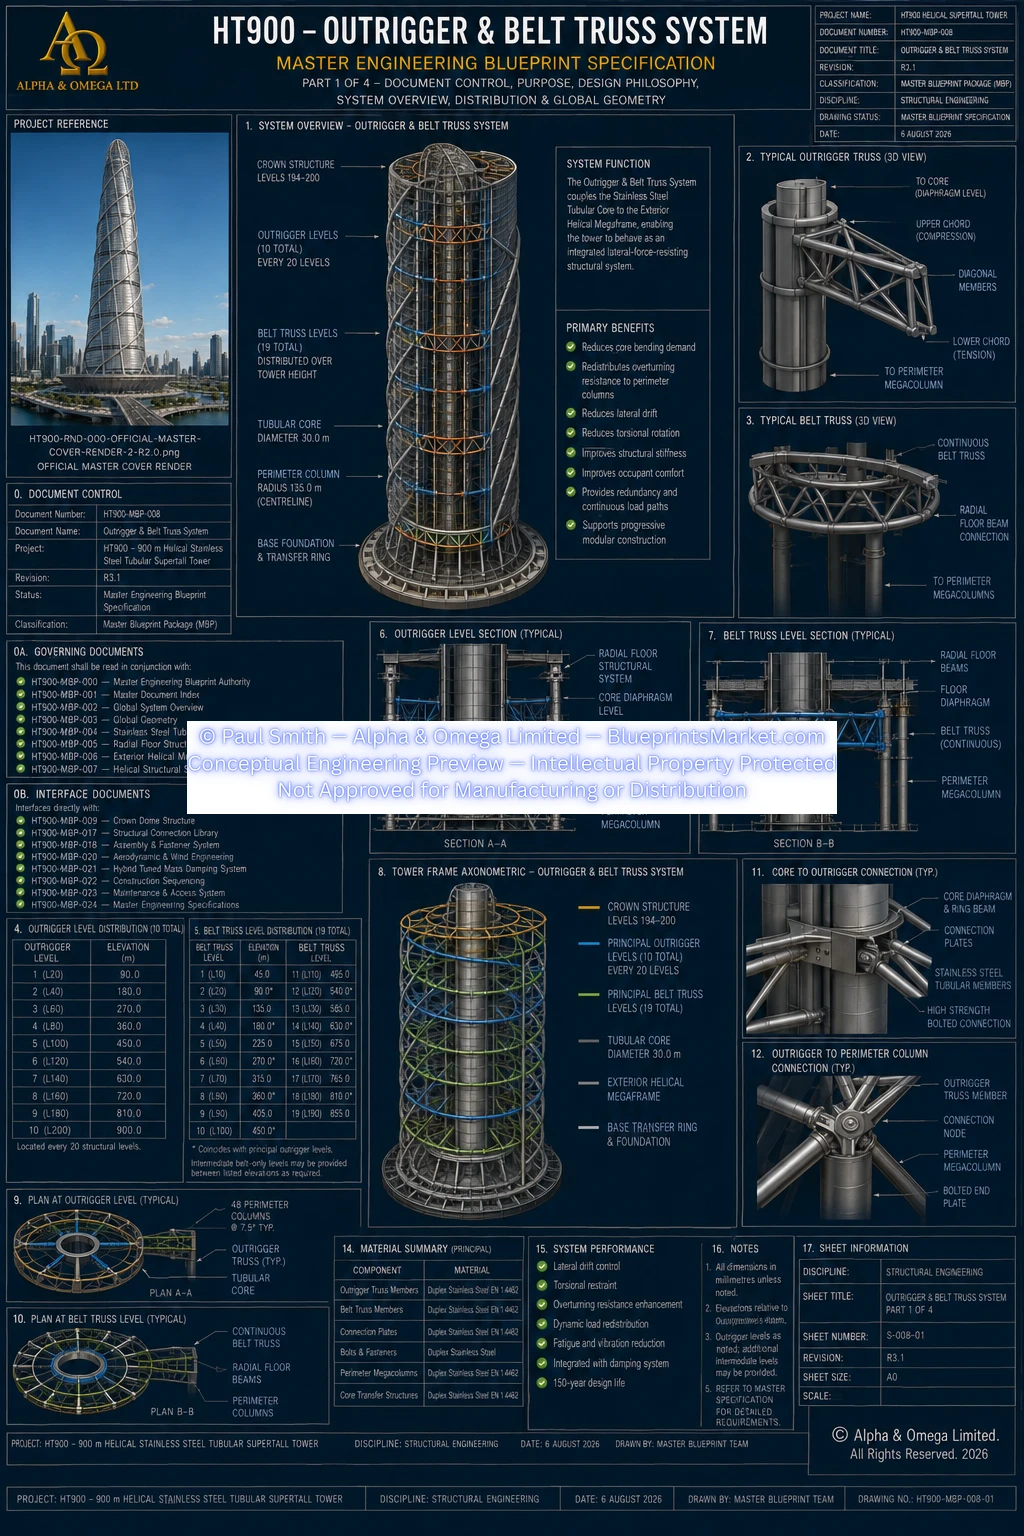
The HT900 Outrigger & Belt Truss System forms one of the principal global structural coupling systems of the 900-metre Helical Stainless-Steel Tubular Supertall Tower.
Its primary purpose is to connect the 30-metre-diameter Stainless-Steel Tubular Core with the exterior helical megaframe and the tower's 48 perimeter megacolumns.
By coupling the core and perimeter structural systems, the outriggers enable a much larger portion of the tower width to participate in resisting wind, seismic, torsional and overturning forces.
2.0 Primary Structural Role
The Outrigger & Belt Truss System is designed to:
- Reduce bending demand within the tubular structural core
- Reduce lateral drift
- Reduce torsional rotation
- Increase global structural stiffness
- Engage the perimeter megacolumns in axial load resistance
- Redistribute overturning forces throughout the structure
- Improve occupant comfort
- Improve structural redundancy
- Reduce cyclic fatigue demand
- Maintain multiple continuous structural load paths
- Coordinate with the Hybrid Tuned Mass Damping System
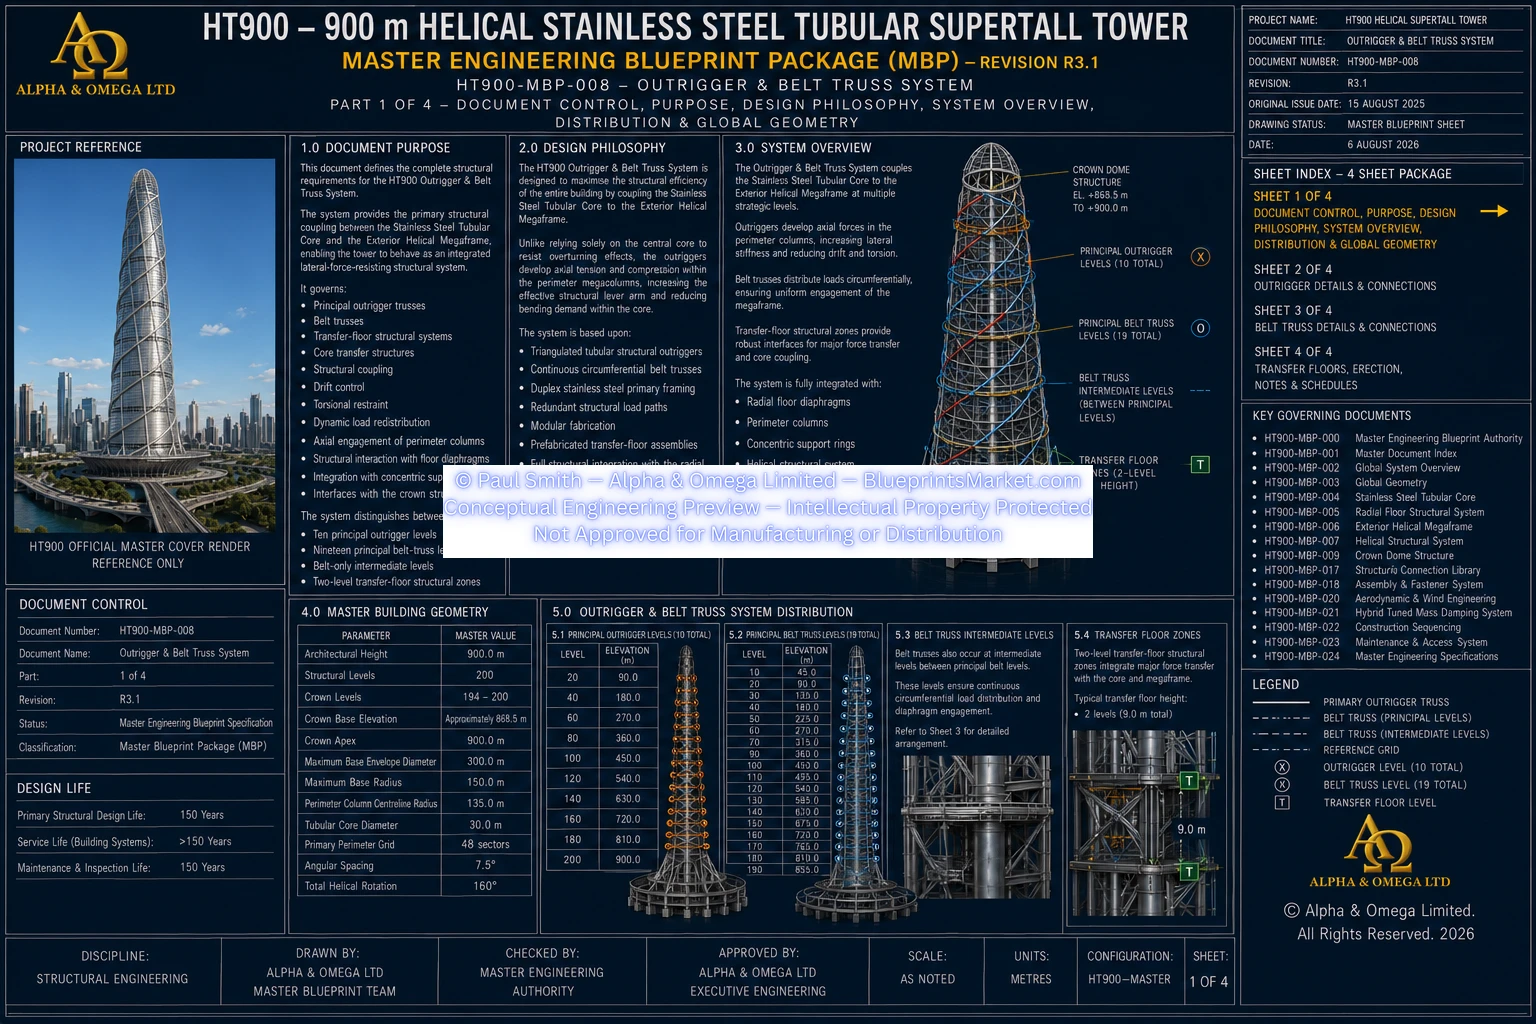
3.0 Governing Building Geometry
| Architectural Height | 900 m |
|---|---|
| Structural Levels | 200 |
| Maximum Base Envelope Diameter | 300 m |
| Maximum Base Radius | 150 m |
| Perimeter Column Centreline Radius | 135 m |
| Tubular Structural Core Diameter | 30 m |
| Primary Perimeter Grid | 48 sectors |
| Angular Spacing | 7.5° |
| Total Helical Rotation | 160° |
4.0 Principal Outrigger Distribution
The HT900 incorporates ten principal outrigger levels distributed through the tower at twenty-floor intervals.
| Level 20 | Approximately 90 m |
|---|---|
| Level 40 | Approximately 180 m |
| Level 60 | Approximately 270 m |
| Level 80 | Approximately 360 m |
| Level 100 | Approximately 450 m |
| Level 120 | Approximately 540 m |
| Level 140 | Approximately 630 m |
| Level 160 | Approximately 720 m |
| Level 180 | Approximately 810 m |
| Level 200 | 900 m / Crown Integration |
The Level 200 outrigger forms part of the integrated Crown Dome structural system and interfaces with upper structural systems, the Hybrid Tuned Mass Damper and crown infrastructure.
5.0 Belt Truss Distribution
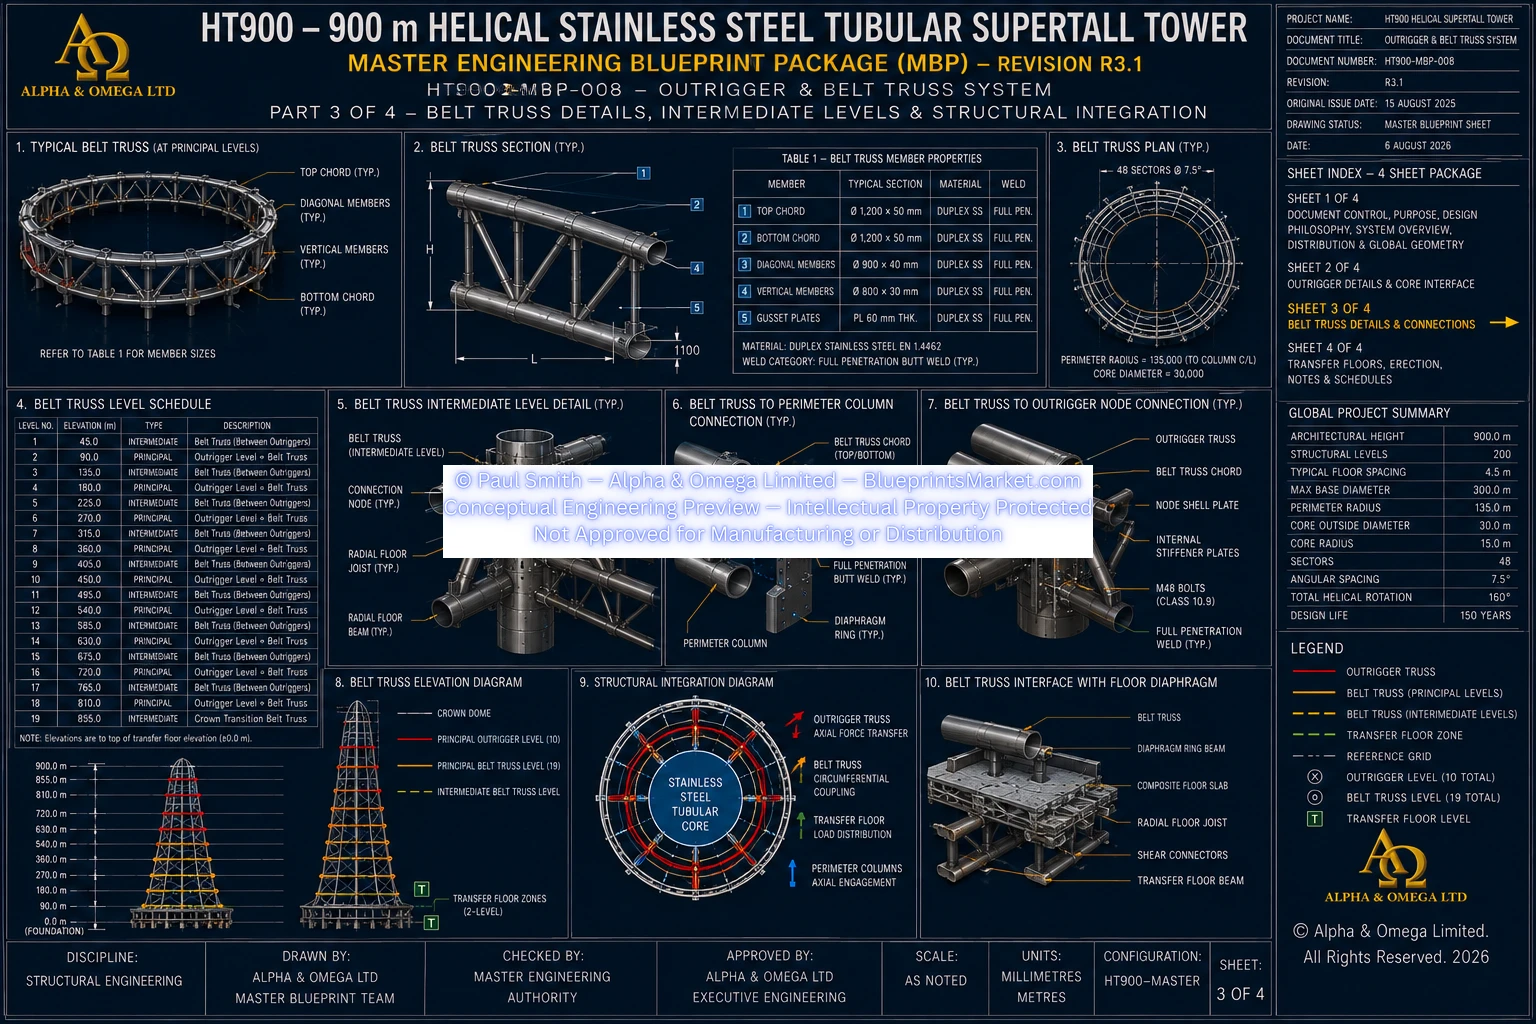
Continuous belt trusses occur at ten-floor intervals through the primary tower structure.
The current HT900 baseline incorporates nineteen principal belt-truss levels across Levels 10 through 190.
At every twenty-floor interval, the belt truss coincides with a principal outrigger level.
System Arrangement
- 10 principal outrigger levels
- 19 principal belt-truss levels
- Belt and outrigger coincidence every 20 floors
- Intermediate belt-only structural levels
- Integrated crown transfer structure at Level 200
6.0 Structural Transfer Zones
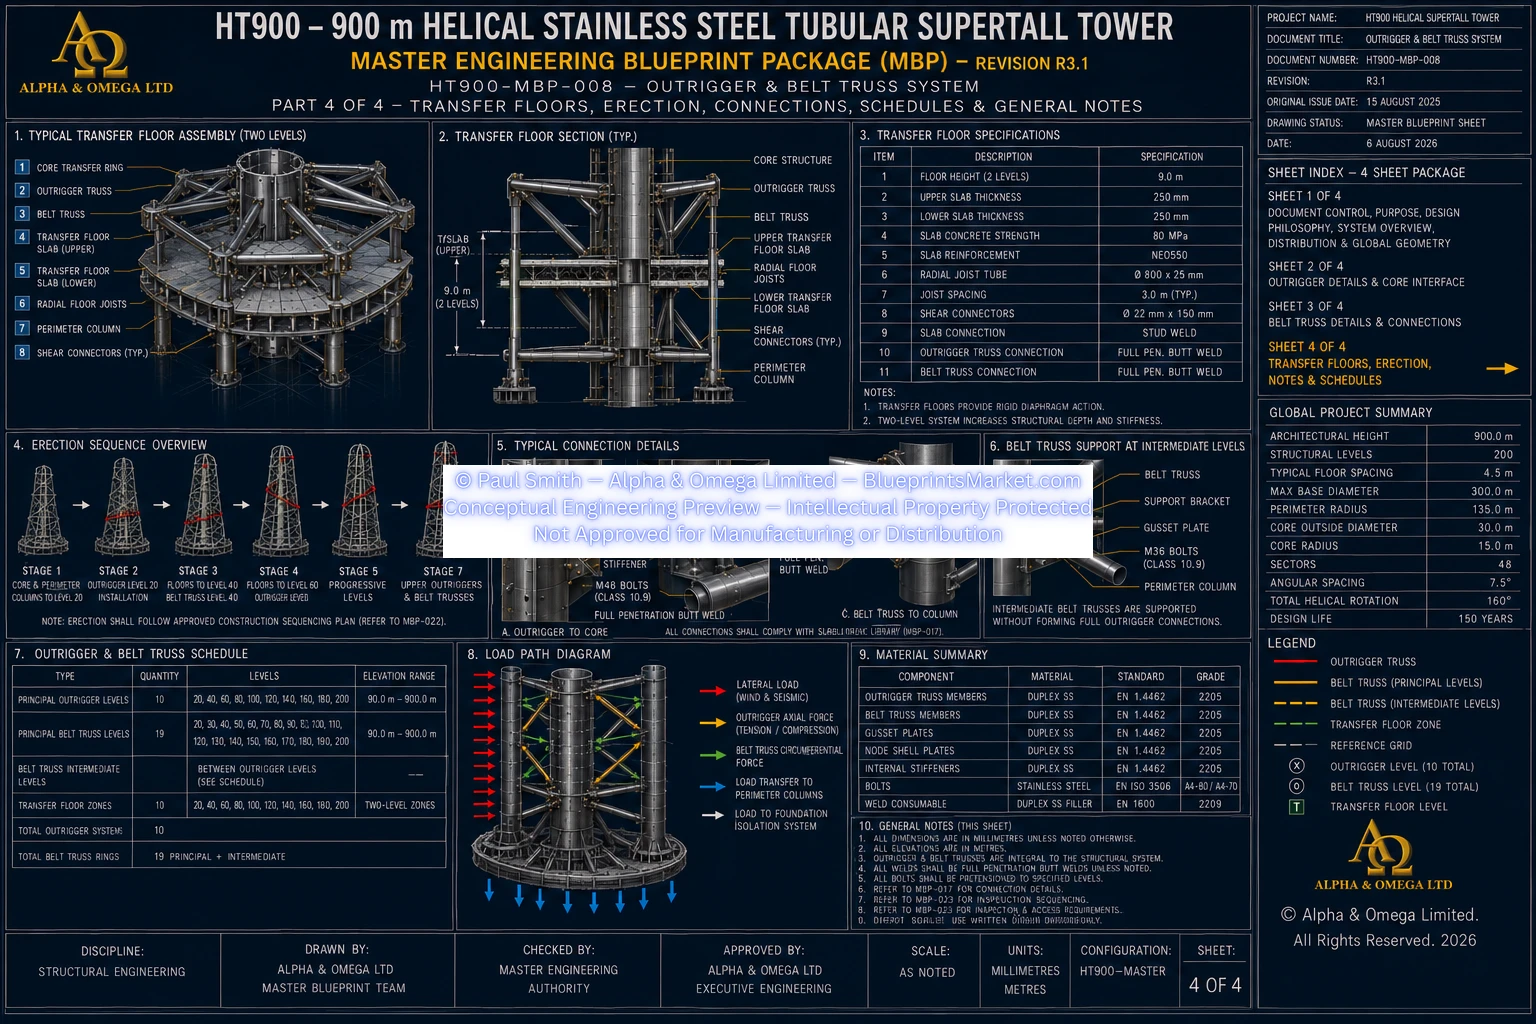
Each principal outrigger level forms a two-structural-level-deep transfer zone connecting the major tower systems into one unified structural assembly.
Each principal transfer zone integrates:
- Stainless-Steel Tubular Core
- Core Transfer Ring
- Radial Floor Structural System
- Four Concentric Support Rings
- Eight Primary Outrigger Arms
- Triangulated Outrigger Web System
- Continuous Belt Truss
- 48 Perimeter Megacolumns
- Exterior Helical Megaframe
- Transfer Floor Diaphragms
- Structural Health Monitoring systems
7.0 Core Transfer Ring
The Core Transfer Ring forms the principal structural interface between the tubular stainless-steel core and the outrigger system.
It operates as a continuous circular structural transfer system integrated with the locally reinforced tubular core shell.
Primary Functions
- Collect bending forces from the core
- Transfer overturning forces into the outrigger system
- Distribute axial forces between the core and perimeter
- Maintain tubular core-shell continuity
- Increase local structural stiffness
- Reduce local shell distortion
- Connect the radial floor system to the outriggers
- Connect the concentric structural rings to the transfer system
8.0 Primary Outrigger System
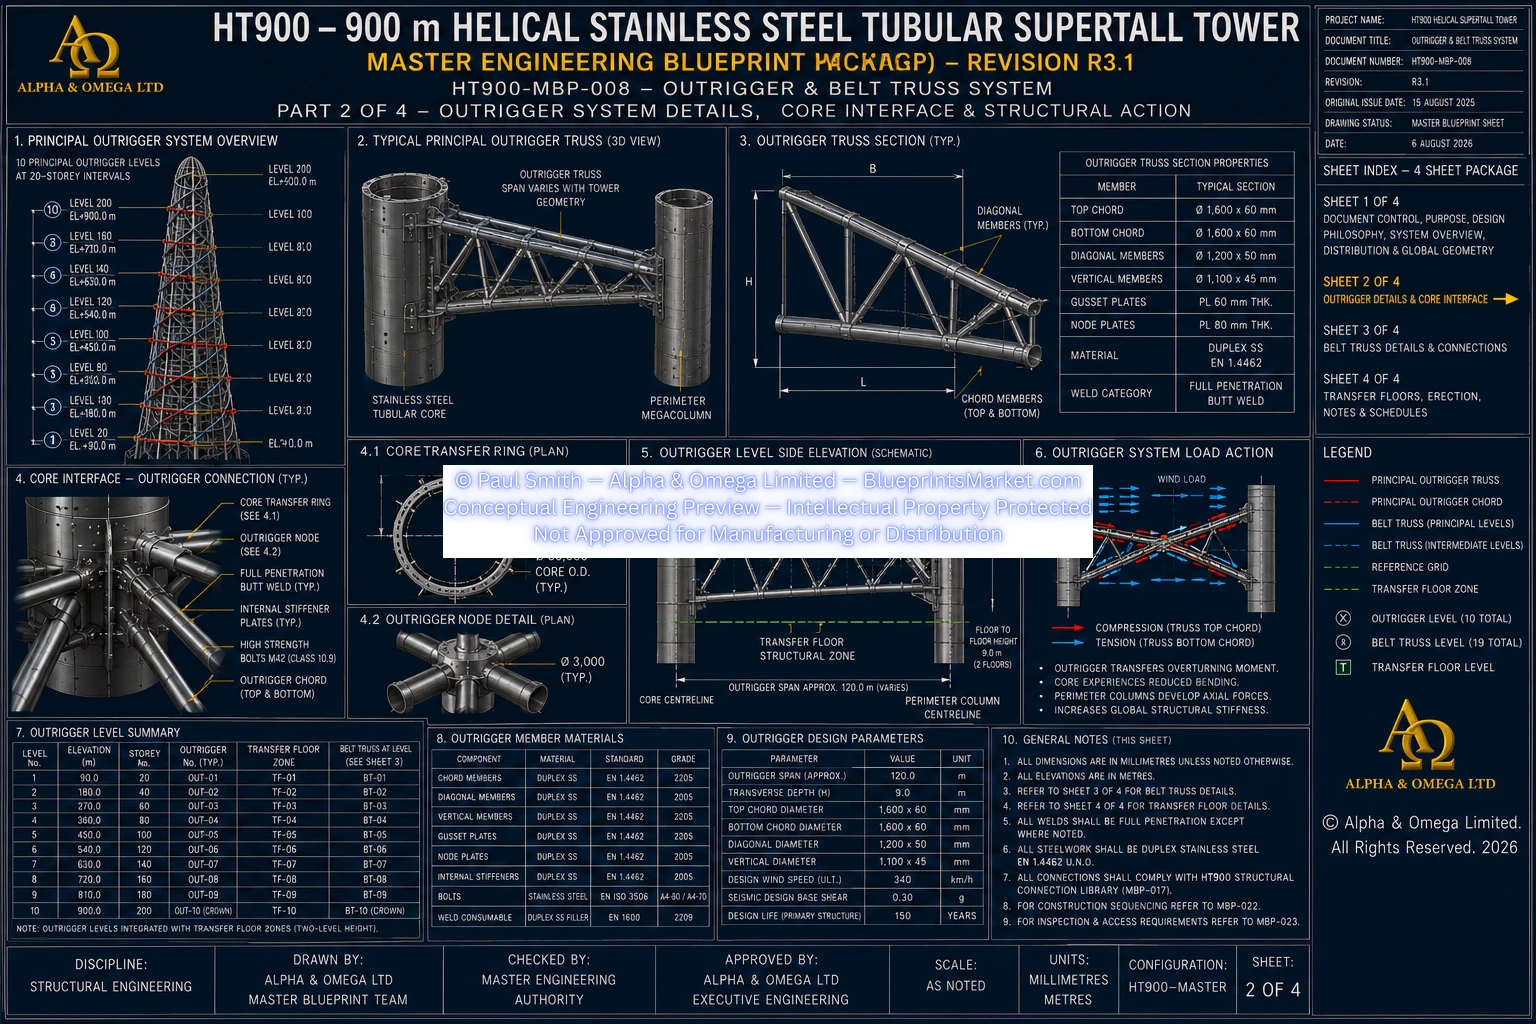
The current HT900 baseline uses triangulated tubular outriggers.
The earlier Vierendeel-style primary outrigger concept has been superseded.
Principal Configuration
| Outrigger Arms per Principal Level | 8 |
|---|---|
| Angular Spacing | 45° |
| Structural Form | Triangulated Tubular Truss |
| Primary Material | Duplex Stainless Steel EN 1.4462 |
| Structural Zone | Two structural levels |
The outriggers act as major structural lever arms extending between the core transfer system and the perimeter structural system.
9.0 Triangulated Web Architecture
Each primary outrigger arm incorporates a triangulated tubular web system.
This web architecture improves:
- Shear-force transfer
- Structural stiffness
- Buckling resistance
- Load redistribution
- Fatigue resistance
- Redundancy
- Local deformation control
The triangulated web provides a direct structural path between the core transfer system, intermediate structural nodes and the perimeter transfer system.
10.0 Continuous Belt Truss System
Each belt truss forms a continuous circumferential tubular structural ring around the tower perimeter.
The belt system connects all 48 perimeter megacolumns and works directly with the Exterior Helical Megaframe.
Primary Functions
- Connect all perimeter megacolumns
- Redistribute axial forces around the tower circumference
- Reduce local force concentrations
- Resist circumferential deformation
- Improve torsional performance
- Increase perimeter redundancy
- Improve interaction with the helical megaframe
- Provide continuous structural coupling between major tower sectors
11.0 Structural Node Architecture
Outrigger and belt-truss transfer levels contain several specialised node families that coordinate the major tubular structural systems.
Principal Node Families
- Core Transfer Nodes
- Outrigger Chord-to-Core Nodes
- Outrigger Web Nodes
- Outrigger-to-Perimeter Nodes
- Belt-Truss Chord Nodes
- Belt-Truss Diagonal Nodes
- Floor Diaphragm Nodes
- Helical Megaframe Interface Nodes
These nodes transfer combinations of axial force, shear, bending, torsion and dynamic loading while preserving the continuity of the tubular structural system.
12.0 Overturning Resistance
One of the principal structural benefits of the outrigger system is the conversion of core bending into axial forces within the perimeter megacolumns.
Under major lateral loading, the tower acts as a coupled core-and-perimeter system rather than forcing the central core to resist the complete overturning demand independently.
Conceptual Load Path
Tubular Core → Core Transfer Ring → Primary Outriggers → Belt Truss → Perimeter Megacolumns → Foundation System
13.0 Wind Load Integration
Wind loading enters the structure through the façade and exterior structural systems.
The load is distributed through:
Façade → Façade Support System → Exterior Helical Megaframe → Helical Members → Floor Diaphragms → Belt Trusses → Principal Outriggers → Tubular Core → Foundation
This creates a continuous three-dimensional wind-load path through the entire structural system.
14.0 Seismic Load Integration
The Outrigger & Belt Truss System also participates in the distribution of seismic forces above the foundation-isolation system.
Ground motion is moderated through the foundation and seismic isolation architecture before structural response is distributed through the tubular core, floor diaphragms, concentric structural rings, outriggers and exterior megaframe.
The objective is to distribute structural response through multiple load paths rather than concentrating demand in one individual structural system.
15.0 Dynamic Load Control
The outrigger system forms part of the tower-wide dynamic response architecture.
It coordinates with:
- Exterior Helical Megaframe
- Tubular Structural Core
- Crown Dome Structure
- Hybrid Tuned Mass Damper
- Structural Health Monitoring
- Aerodynamic Wind Engineering
This interaction assists in controlling lateral movement, torsional response and occupant acceleration.
16.0 Preliminary Structural Performance Targets
The current conceptual engineering baseline establishes the following preliminary project targets:
| Global Drift Reduction | Approximately 35–50% |
|---|---|
| Core Overturning Reduction | Approximately 40–55% |
| Global Stiffness Increase | Approximately 45–60% |
| Peak Occupied-Floor Acceleration Target | ≤ 15 milli-g |
| Primary Structural Design Life | 150 years |
These are conceptual performance targets rather than certified final project results.
Final structural performance would require complete global finite-element analysis, wind engineering, dynamic analysis and project-specific verification.
17.0 Structural Material Philosophy
The primary Outrigger & Belt Truss System follows the same structural material philosophy as the governing HT900 superstructure.
| Primary Structural Material | Duplex Stainless Steel EN 1.4462 |
|---|---|
| Primary Structural Form | Tubular Stainless-Steel Framing |
| Higher-Demand Connection Components | Higher-performance stainless-steel grades where detailed engineering requires |
The complete primary outrigger and belt-truss system is therefore compatible with the tubular stainless-steel core, radial floor structure and exterior helical megaframe.
18.0 Modular Fabrication Philosophy
The HT900 Outrigger & Belt Truss System is designed around modular prefabrication rather than field fabrication of the complete transfer system from individual raw members.
Typical modular assemblies may include:
- Core Transfer Ring segments
- Outrigger chord assemblies
- Triangulated web assemblies
- Belt-truss segments
- Structural node assemblies
- Temporary erection interfaces
- Structural Health Monitoring sensor mounts
Modular fabrication improves dimensional control, inspection, quality assurance, construction sequencing and long-term maintainability.
19.0 Construction Integration
Principal outrigger transfer zones are constructed only after the associated tubular core, radial floor structure, exterior helical megaframe and primary floor diaphragms have reached the required construction stage.
Construction then proceeds through coordinated installation of the transfer-ring system, primary outriggers, triangulated framing, perimeter transfer structures, continuous belt truss and structural monitoring systems.
Complete structural floors are not transported or installed as single assemblies.
20.0 Structural Health Monitoring
The Outrigger & Belt Truss System forms part of the HT900 Structural Health Monitoring and Digital Twin architecture.
Monitoring may include:
- Structural strain
- Connection behaviour
- Structural movement
- Vibration
- Fatigue response
- Temperature
- Dynamic load response
- Long-term deformation
Structural inspection and monitoring records can be maintained within the tower's Digital Twin lifecycle-management environment.
21.0 Inspection & Lifecycle Access
The system is designed for long-term inspection and maintenance throughout the primary structural design life.
Inspection coverage may use:
- Structural inspection galleries
- Maintenance platforms
- Internal access routes
- Inspection hatches
- Structural node access points
- Remote inspection systems
- Structural sensors
- Non-destructive examination
- Digital monitoring
Inspection methods are coordinated with the wider HT900 Maintenance & Access System.
22.0 Structural System Interfaces
The Outrigger & Belt Truss System directly interfaces with:
- Stainless-Steel Tubular Core
- Radial Floor Structural System
- Four Concentric Support Rings
- Exterior Helical Megaframe
- Helical Structural System
- 48 Perimeter Megacolumns
- Crown Dome Structure
- Hybrid Tuned Mass Damping System
- Foundation & Seismic Isolation System
- Structural Connection System
- Structural Health Monitoring
- Maintenance & Access Systems
23.0 Engineering Summary
The HT900 Outrigger & Belt Truss System is the primary structural coupling mechanism linking the 30-metre Stainless-Steel Tubular Core with the Exterior Helical Megaframe and 48 perimeter megacolumns.
Ten principal outrigger levels use eight triangulated tubular outrigger arms to convert core overturning effects into axial perimeter-column forces, while nineteen principal belt-truss levels redistribute these forces continuously around the tower circumference.
Together with the radial floor structure, Four Concentric Support Rings, tubular core and helical megaframe, the system establishes multiple continuous three-dimensional load paths throughout the building.
The result is an integrated structural architecture intended to increase global stiffness, reduce lateral drift, improve torsional resistance and increase redundancy throughout the 900-metre tower.
24.0 Conceptual Engineering Notice
This public page presents the high-level structural architecture and engineering philosophy of the HT900 Outrigger & Belt Truss System.
Detailed member dimensions, tube wall schedules, structural node geometry, connection plates, weld specifications, fastener schedules, fabrication tolerances, erection tolerances, structural analysis results and other implementation-level engineering information are contained within the licensed HT900 Master Blueprint Package and are intentionally not reproduced on this public overview page.
Any real-world implementation would require complete project-specific global finite-element analysis, wind and seismic engineering, dynamic structural analysis, connection engineering, fabrication design, construction-stage analysis, regulatory approval and certification by appropriately qualified and licensed engineering professionals.
HT900-MBP-008 — OUTRIGGER & BELT TRUSS SYSTEM
Copyright — Alpha & Omega Limited
All blueprint files, CAD parameters, architectural concepts, engineering specifications, and written content are the exclusive intellectual property of Alpha & Omega Limited. No part of the Stainless‑Steel Skyscraper Blueprint Package may be reproduced, distributed, or adapted without written consent.
Licensing, Copyright & Patent Restrictions
This engineering system and all associated blueprint materials, CAD files, diagrams, schematics, dimensional tables, and technical narratives are licensed, not sold, and remain the exclusive intellectual property of Alpha & Omega Limited.
This product is not eligible for patenting by any purchaser, user, organization, or third party. Patent filings, provisional patents, utility models, derivative patents, reverse‑engineering for patent purposes, and intellectual property claims are strictly prohibited.
Redistribution, resale, sublicensing, public posting, dataset inclusion, or any form of unauthorized duplication of blueprint materials, CAD files, diagrams, or engineering concepts is strictly prohibited. No license tier grants ownership, patent rights, or rights to file for intellectual property protection.
All architectural & engineering systems are conceptual and require full professional engineering validation before any real‑world use, construction, prototyping, or structural implementation.
Full legal details are available in the Terms & Conditions .